Have a look at my Formative assesment sheets for IRIS Digital Project:
http://chrisrhall.tumblr.com/

Saturday, 28 May 2011


Wednesday, 25 May 2011
Early Render for IRIS Digital?

An early render showing the initial idea of IRIS Digital. The plan is to have a variety of honeycomb structures that become the main studio spaces, as Iris work in 'houses' The idea is that the rest of the building becomes very open plan and available for the nomadic worker to use and rent and open to public use, with the design of cinemas, bars, cafes and places to meet, greet and interact.
Tuesday, 17 May 2011
Brutilism at its most creative

A photoshopped image giving an interpretation of an early concept idea in a contemporary way by putting a twist on brutilism.
Monday, 16 May 2011
Shepard's Bush Market Visuals


The scheme went to a public consultation last Wednesday and generally the opinions were very good. The plan is to dedesign and enhance Shepard's Bush market giving it a new leese of life from its current slightly run down state. The aim is to keep all the original traders here but make it much more of a destination place. With one block of buildings being knocked down and these being replaced with accomodation and additional new units the scheme proposes an interesting way to develop a site.
Designer: Max Kidd
A new designer who is studying with me at Ravensbourne has recently started up his own blog,
http://tootdelafruit.blogspot.com/
http://tootdelafruit.blogspot.com/
Wednesday, 11 May 2011
IRIS Digital

So the start of the final project of second year, and after handing in the report for DePloy (renders seen earlier) I have got in the mood to go very graphically based for this project. Iris, being one of the world's leading Ad agencies having designed for the 2012 Olympics, Coca-Cola, Orange, Sony, Sony Erricson, Adidas.. etc are a big fan of graphically portraying things in such a way.
Attached is some sight research, looking at people around the area.
Lap-Kei Ho, A creative worker based in the area, working for a company similarly to Iris
Ben, A local resident
Bob, A 50 year old tourist from America
Laura, A student
Mandy & Richard, Office workers
Jane, 35 an avid jogger
Hannah, 23 and loves clubbing
The Johnson Family
This shows a variety of the different demographics around the sight.
Tuesday, 10 May 2011
knuffingen miniature airport at miniatur wunderland
Tuesday, 3 May 2011
Thursday, 21 April 2011
FACT Gallery: The Social Playground


Light Theme A- A A+ RSS Feed
The Social Playground
Fun in the galleries...
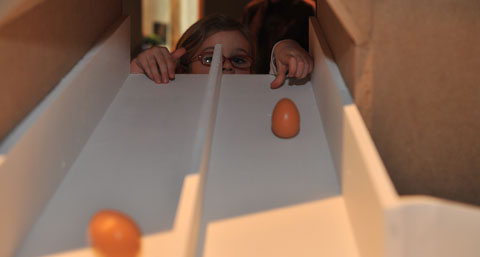
An interactive landscape created by local community groups in collaboration with design/artist collective Aberrant Architecture. The Social Playground is a giant game made up of seven ‘obstacles’ that represent various groups FACT work with, including residents from Anfield/Breckfield, Freehand (FACT’s young people’s programme), tenantspin (our long-running community media project), The Academy of St Francis of Assisi’s Network Enterprise Team and Knowsley Community College.
FACT’s Collaboration Programme has been working with communities across Merseyside for over 20 years. The Social Playground is a celebration of this work and provides the chance for visitors to experience the richness of some of FACT’s less visible work.
Each obstacle is a landmark for visitors to explore, and was designed through a series of workshops led by Aberrant Architecture with community groups and partners who regularly collaborate with FACT. Together they form an architectural representation of FACT’s long-term collaborations and their relationship to the city.
The designs for each obstacle reference Liverpool landmarks including Coronation Court tower block, once Liverpool’s oldest tower block and site of tenantspin’s first webcast, the Everyman theatre, St Lukes Church (bombed out church), a coal drop at Garston Docks, the Futurist cinema and a local pub.
Visitors are invited to navigate each obstacle through the traditional game of egg rolling, while exploring sample projects including sound pieces, short films, images and a Tweeting garden.
Featuring work created with artists/filmmakers Aberrant Architecture, Alex Harrison, Alison Kershaw, Carl Davies, Chris Watson, Gina Czarnecki, Jaqueline Passmore, Jess Carver, Ross Daziel & Washington Buckley.
Monday, 18 April 2011
SHINS School: Harry Dobbs Design


Remodelling education: accessible learning and play-scapes
South Harringay Infant and Nursery School, London N4 RIBA/Design for Education Play Award 2009
From Design Charette to Commission (Phase 1 currently under construction): ‘Our school takes pride in including the whole school community, and it was apparent from the beginning that the architect team supports working like this. They came up with ideas that we could implement immediately using our own school resources. I feel the architect team can also help create a much needed “master plan” for the playground that can be broken down into sections so we can fundraise accordingly. I’d like to move forward on this project because it’s seemed there was a real genuine interest from the architect team, and that they felt together we could create something very special and unique for the children of South Harringay Infants School.’ Xanthe, parent & govenor, South Harringay Infant and Nursery School.
The redesign for the playground came across in ideas using workshops with the children at the school. They wanted this idea of sanctuaries that were high up and protected, This was an idea that was used when designing the playground.
Aberrant Architecture FACT gallery Liverpool

For more info go to: http://www.bbc.co.uk/news/uk-england-merseyside-12988893
South Kilburn Swapshop Interior Visual


The South Kilburn Swap Shop is a collaborative marketplace in which the inhabitants of South Kilburn and the wider area can explore the rising trend of collaborative consumption: an explosion in sharing, bartering, lending, trading and swapping. People can meet and exchange goods for a range of different products and services.
Subscribe to:
Posts (Atom)